
About this object
Boulevard Park 2 by Wasl: why this residential complex in Dubai fits a rational buyer
Boulevard Park 2 Jebel Ali Village residential complex sits in the Wasl Gate master community, offering a straightforward option for a rational buyer.
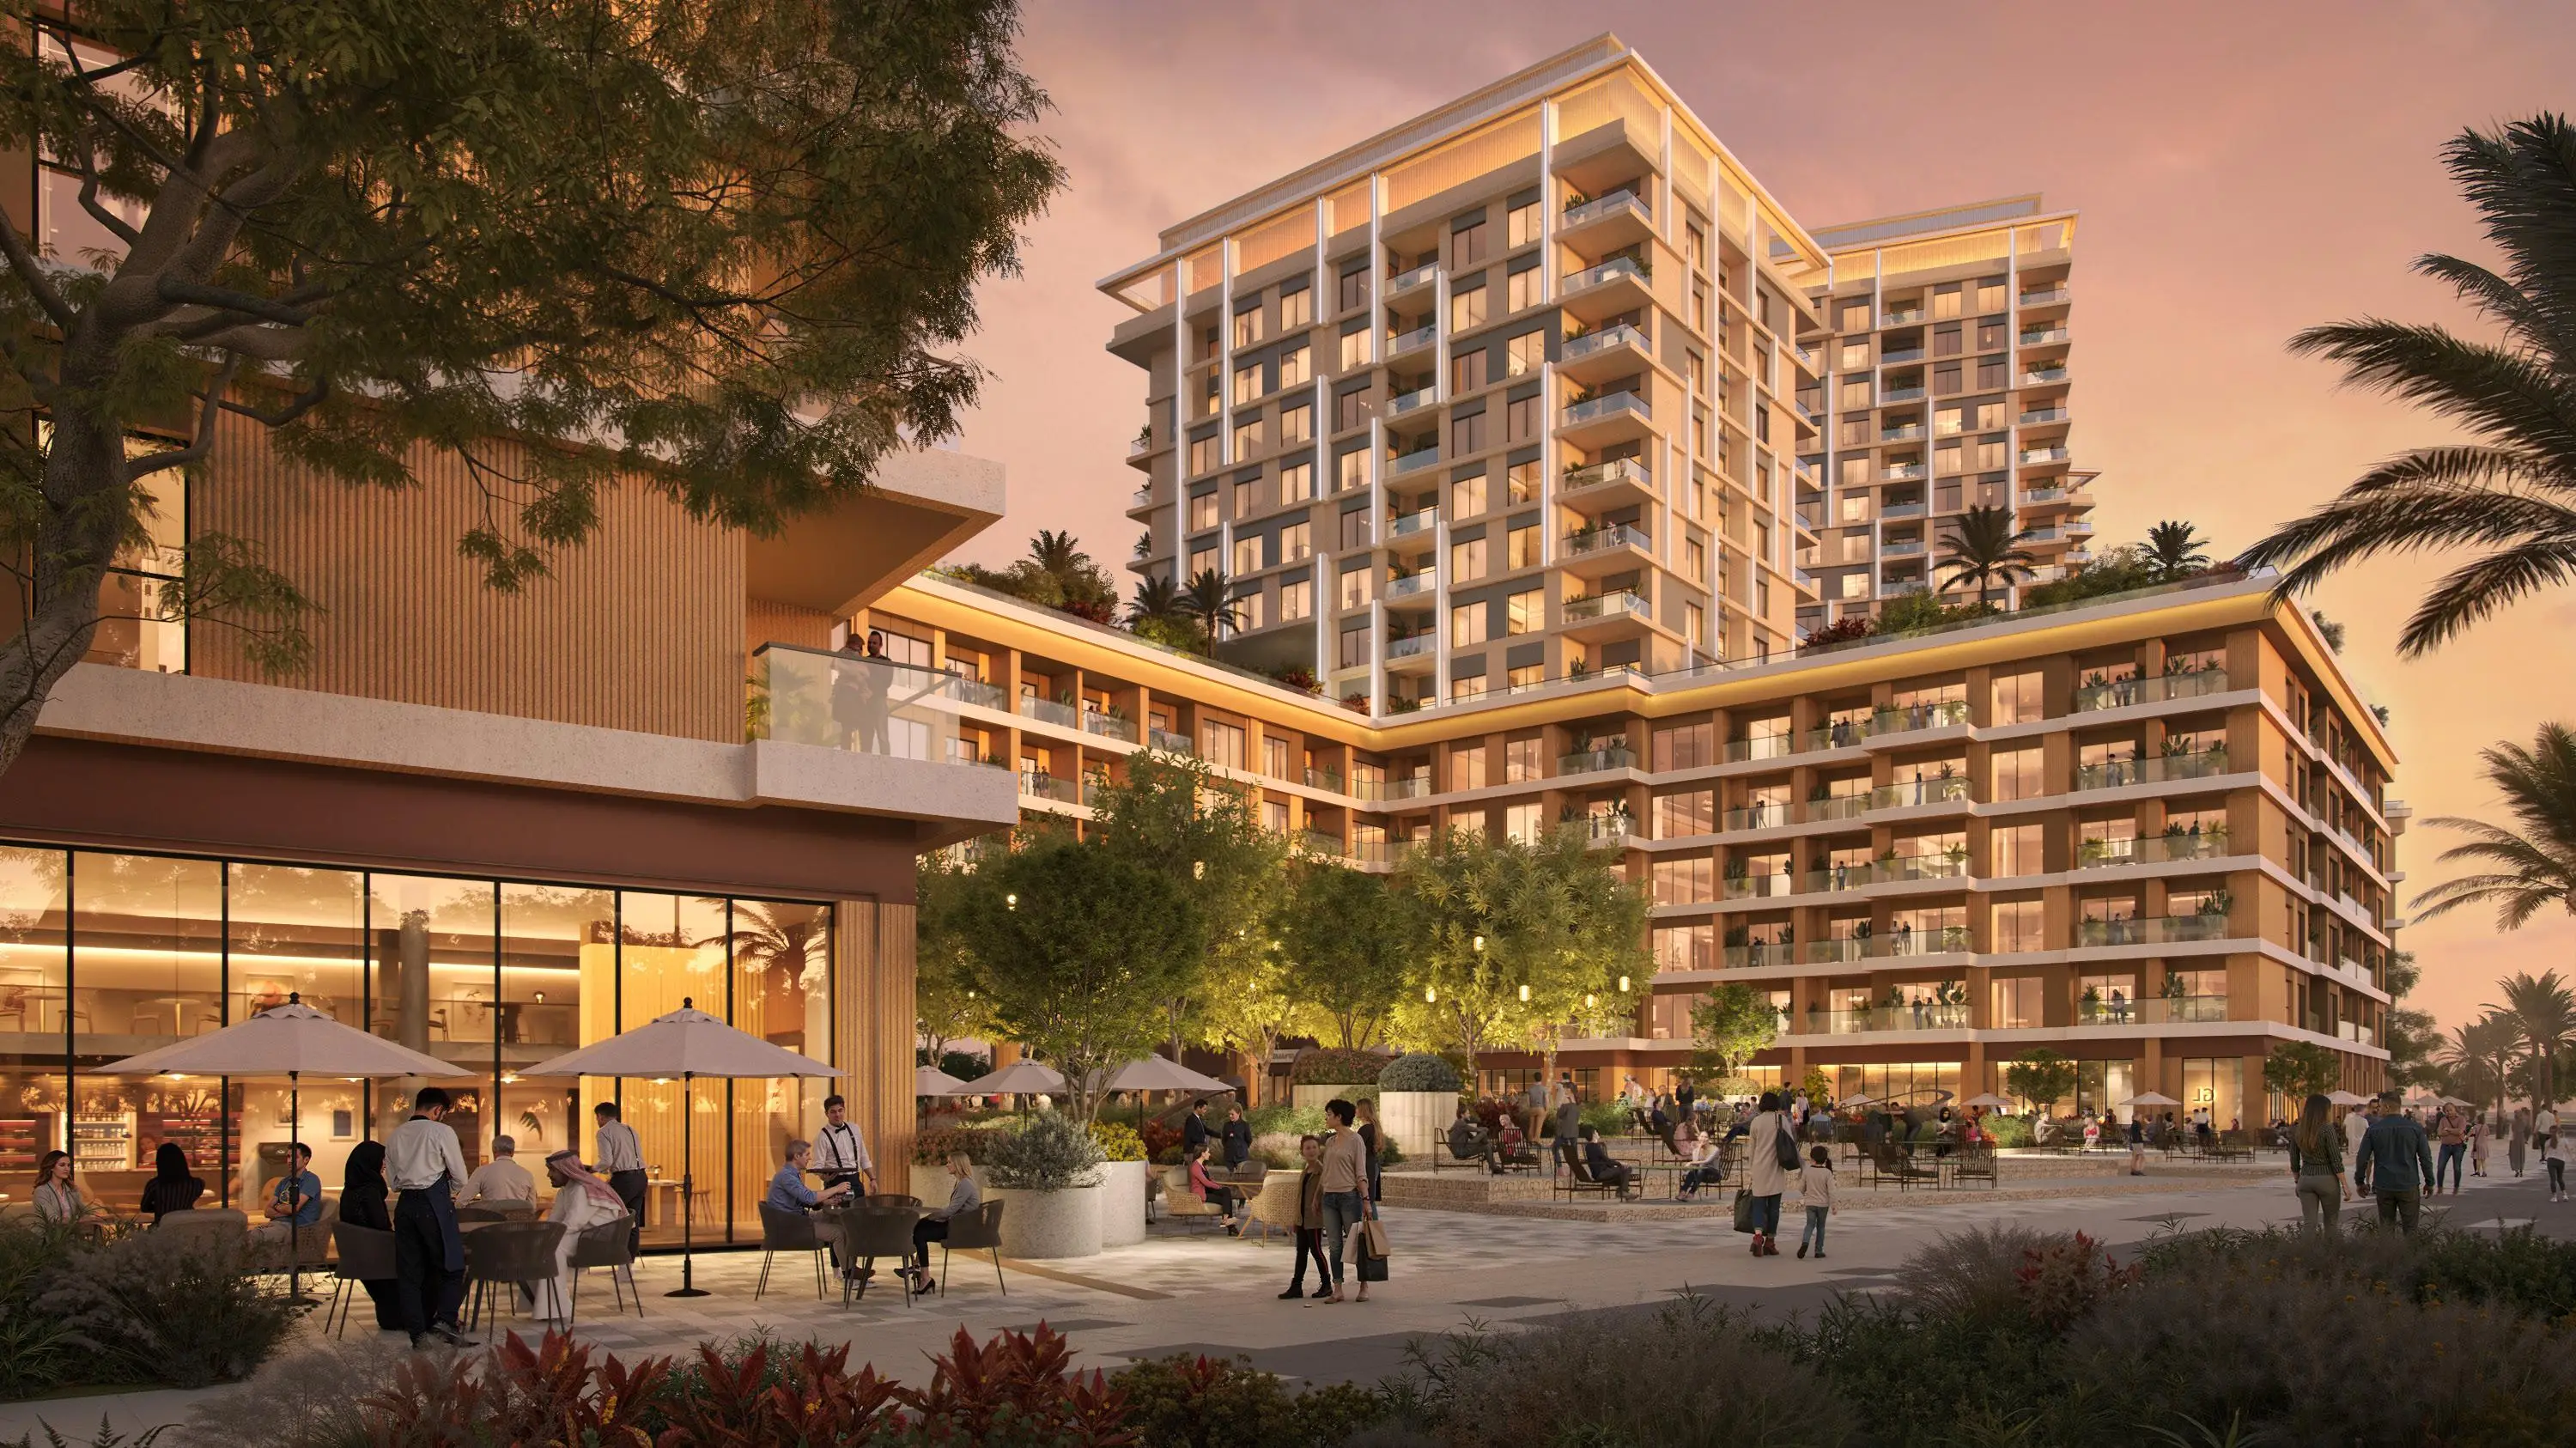
The complex combines low-rise buildings (ground floor plus five residential levels) with towers rising from 13 to 36 floors, and it provides a mix of studios, one-, two-, and three-bedroom apartments, two-bedroom duplex residences, and three- to four-bedroom townhouses, as well as three-bedroom penthouses.
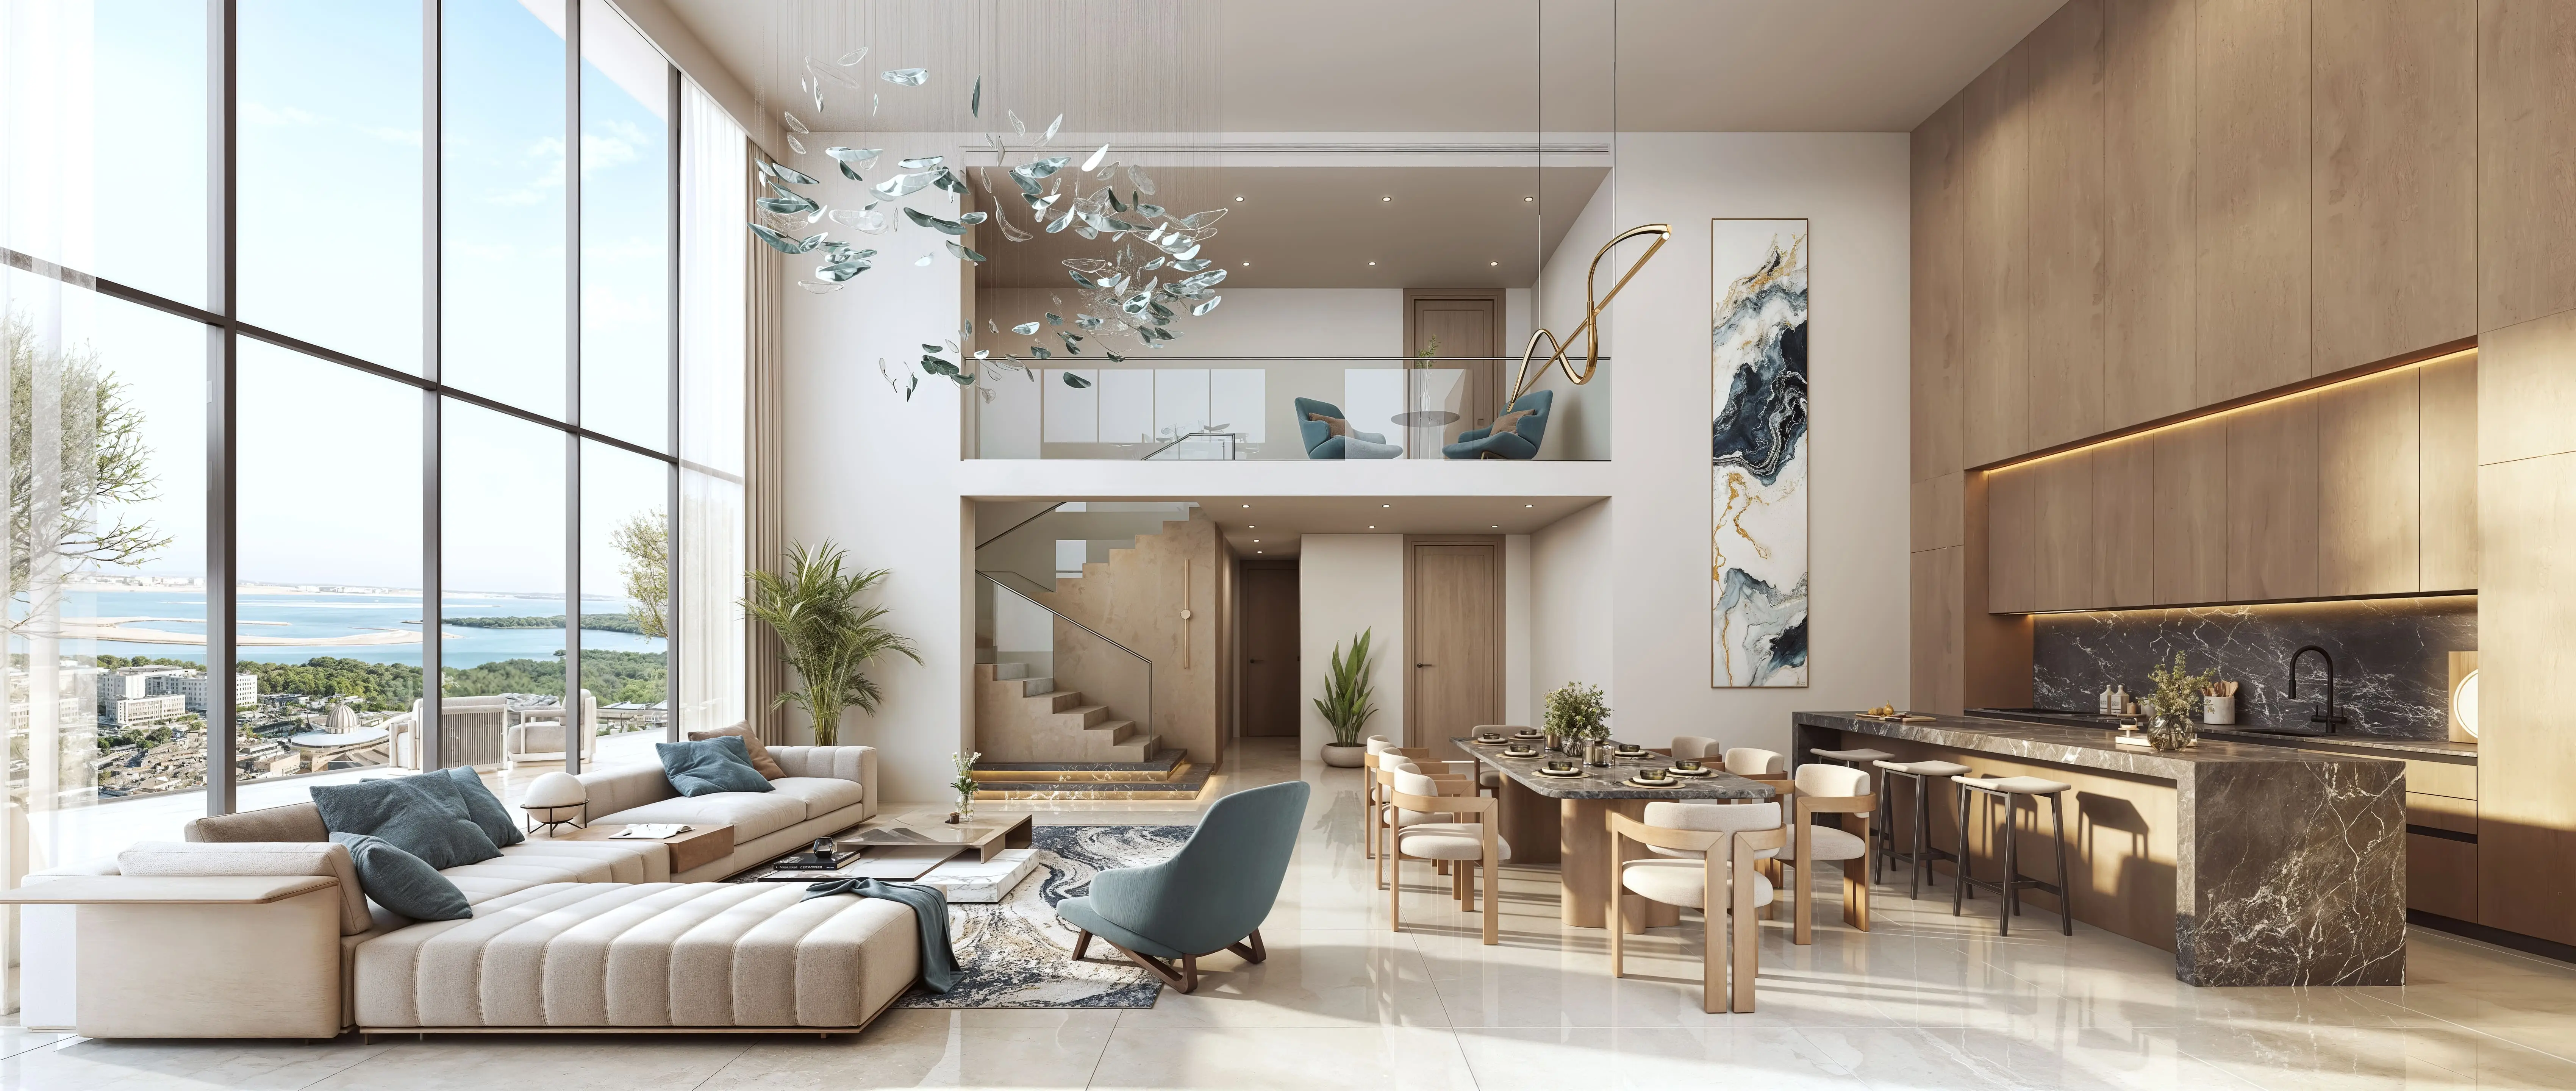
Many layouts include staff rooms, while duplexes and penthouses are equipped with private elevators. Large windows ensure ample natural light, and interiors feature high-quality finishes with built-in storage systems.
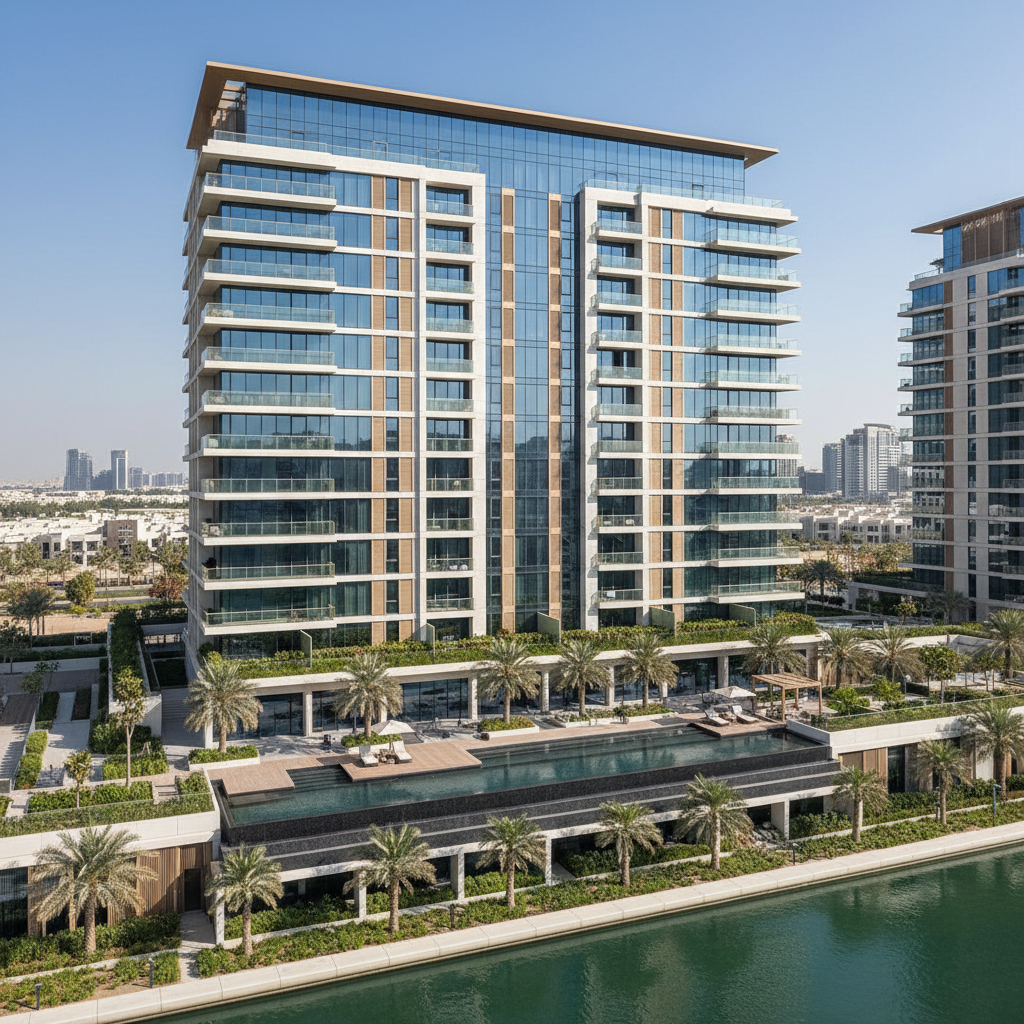
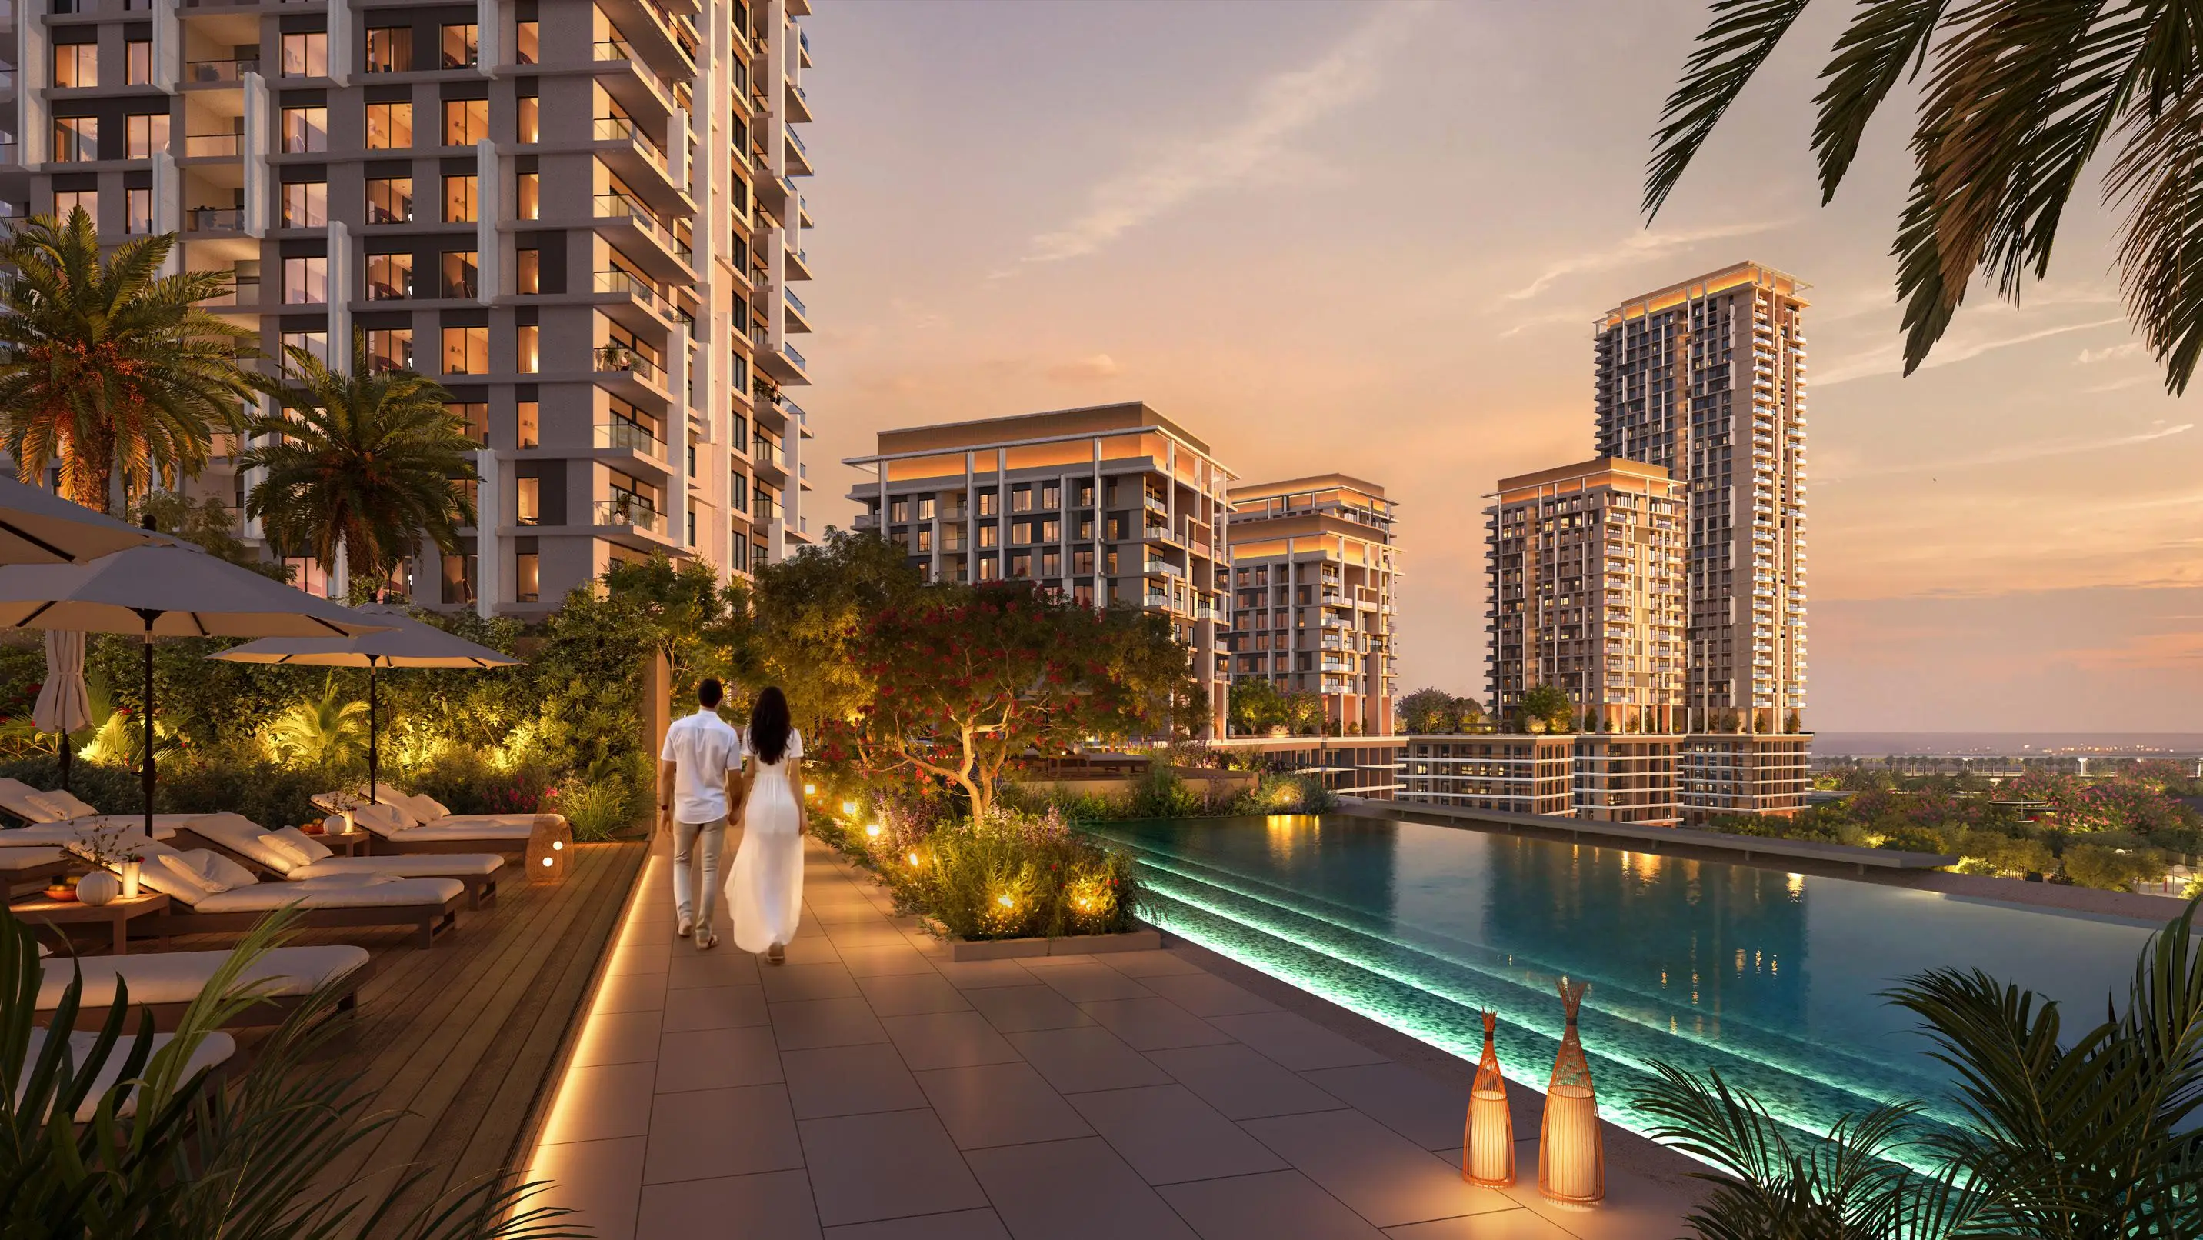
Residents have access to swimming pools for adults and children, a gym, a multi-purpose room, an indoor children's area and changing rooms, all set along a landscaped space beside a central park and a retail boulevard.
This framework reinforces Boulevard Park 2 Jebel Ali Village residential complex as a coherent option in the market.
Architecture, design, and available residence formats
Boulevard Park 2 Jebel Ali Village residential complex offers a range of formats—from studios to penthouses—designed for flexible living.
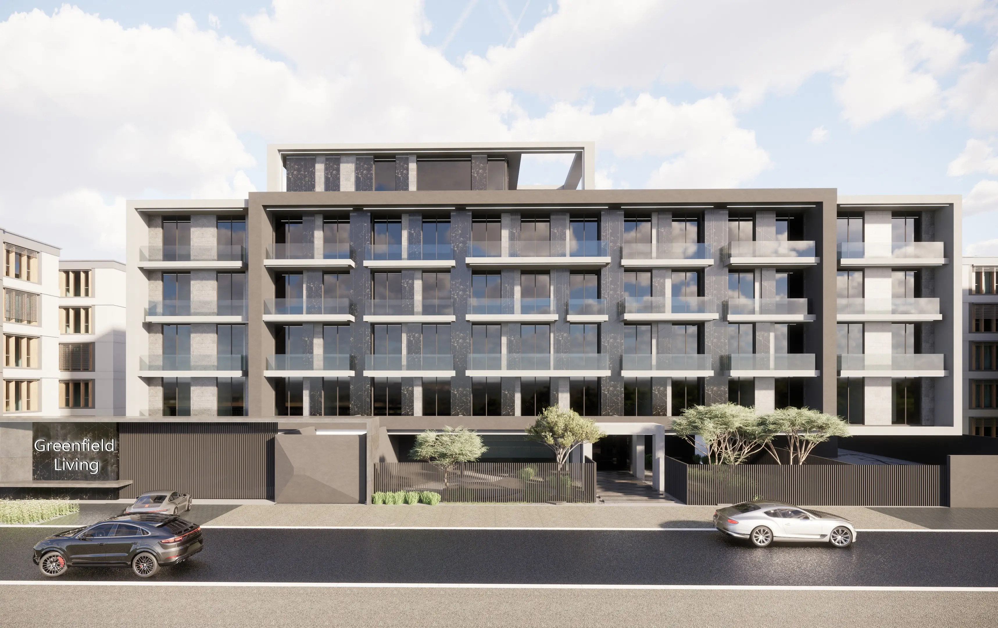
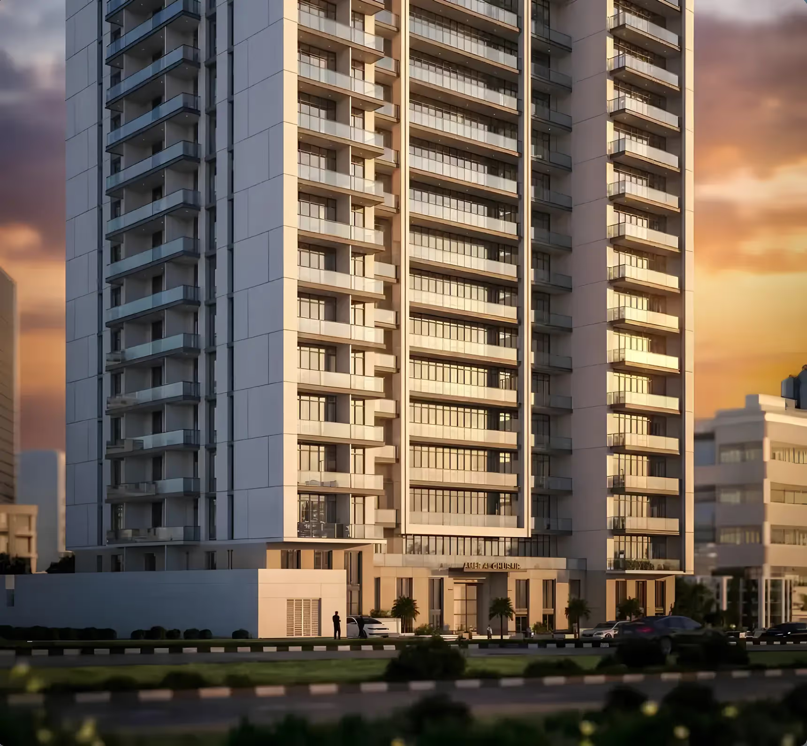
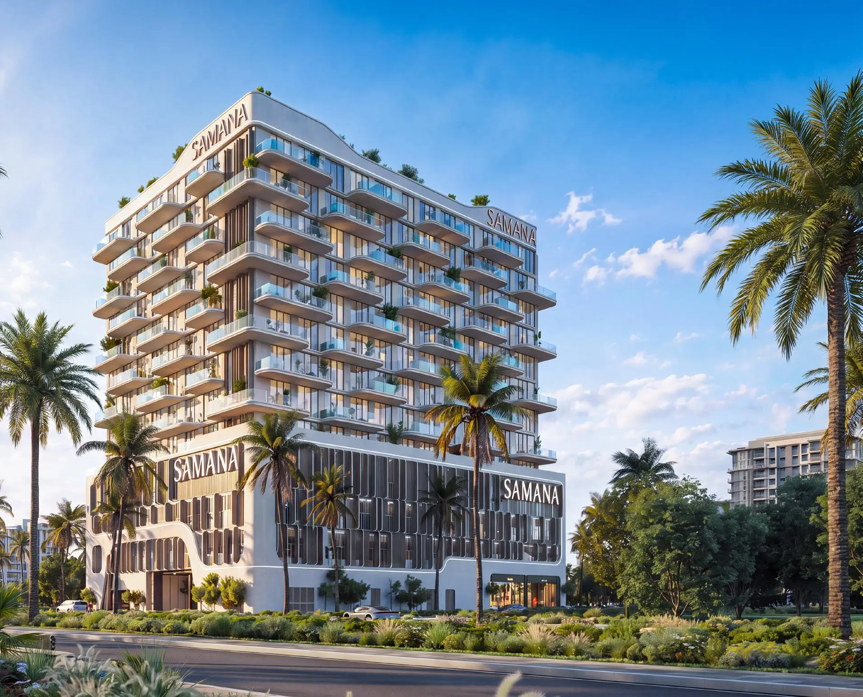
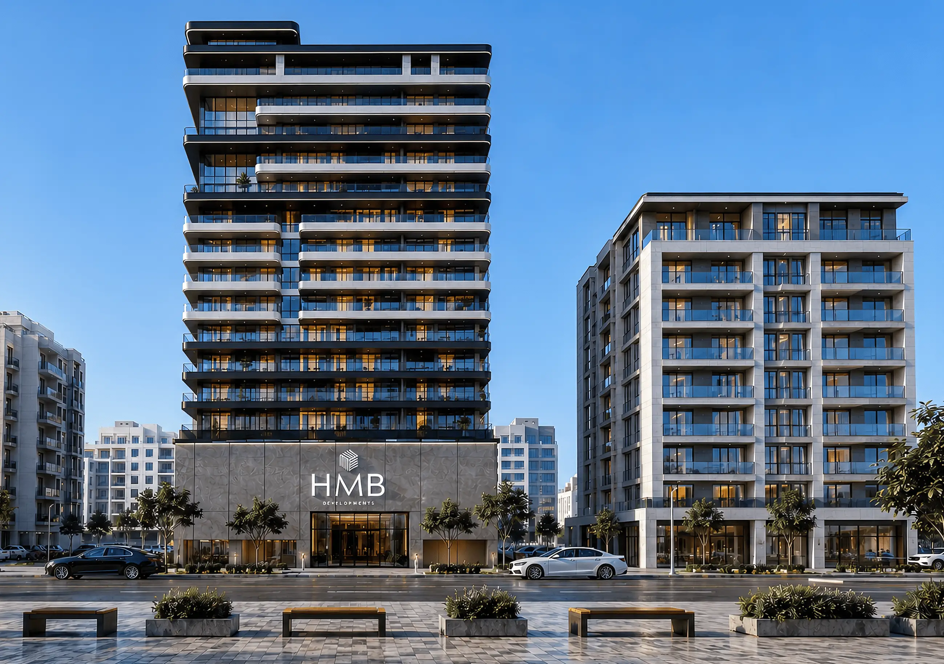
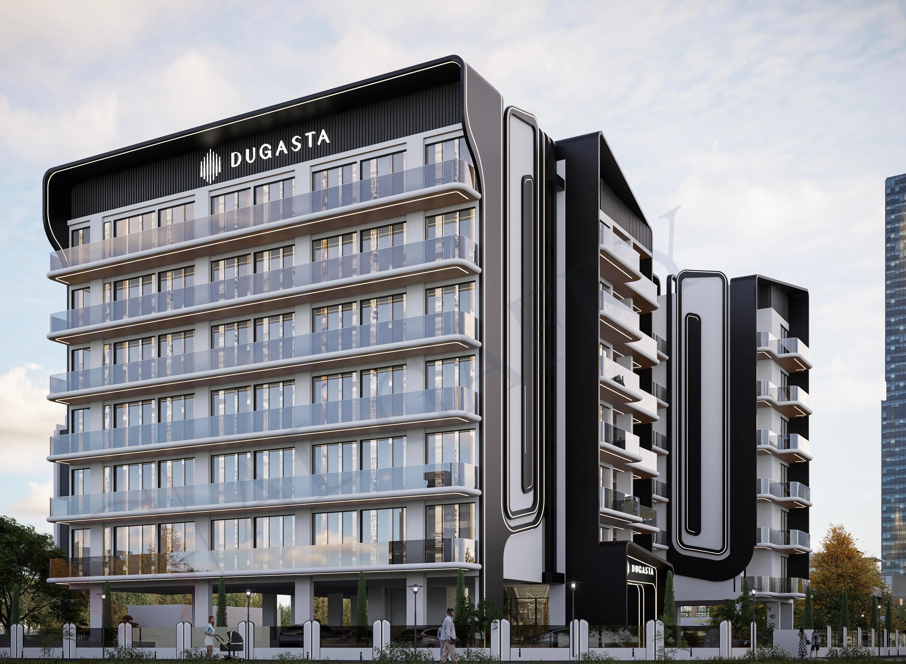
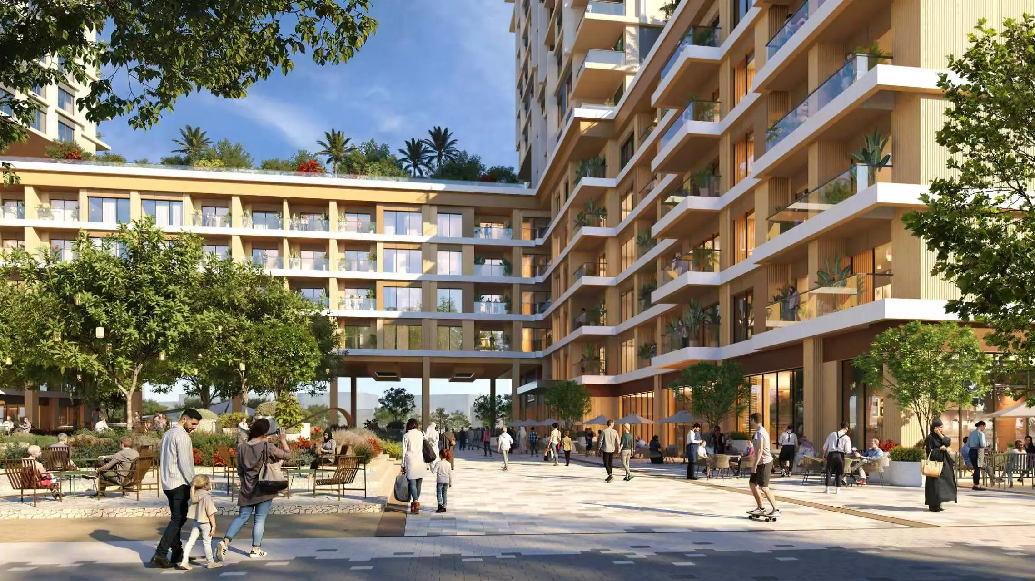
The exterior is defined by clean vertical lines, with facades and landscaped terraces that frame a space adjacent to the central park and the retail boulevard. Buildings vary in height, from low-rise blocks to towers that rise up to 36 floors, emphasizing orderly lines and generous fenestration. Interiors use high-quality finishes, built-in storage systems, and large windows that maximize natural light.
Some layouts include staff rooms; duplexes and penthouses are equipped with private elevators, reflecting a design emphasis on practical comfort and convenience.
This spectrum within Boulevard Park 2 Jebel Ali Village residential complex aligns with varied needs of residents and investors.
Infrastructure and privileges: the practical comfort layer
Boulevard Park 2 Jebel Ali Village residential complex benefits from a practical infrastructure layer, including a central park, pools, a gym, and indoor play areas.
- Adult and children’s swimming pools
- Gym and multi-purpose room
- Indoor children's area and changing rooms
- Access to a large park and walking/jogging trails
- Nearby retail boulevard integration
Together with the infrastructure, Boulevard Park 2 Jebel Ali Village residential complex supports a practical comfort layer for daily living.
Location perks and commute logic
Boulevard Park 2 Jebel Ali Village residential complex benefits from proximity to Energy metro station on the red line and easy access to Sheikh Zayed Road.
From the description, travel times include about 25 minutes to Al Maktoum International Airport, 35 minutes to Dubai International Airport, and around 15 minutes to Dubai Marina and JBR.
Location advantages reinforce Boulevard Park 2 Jebel Ali Village residential complex as a rational choice.
Location
Location
Wasl Gate overview
Wasl Gate is a master-planned residential community by Wasl, located along Sheikh Zayed Road in the Jebel Ali area of Dubai. Its proximity to the Energy Metro Station ensures excellent transport connectivity and convenient access to key business districts, including Dubai Marina, JLT, Downtown Dubai, and Expo City.
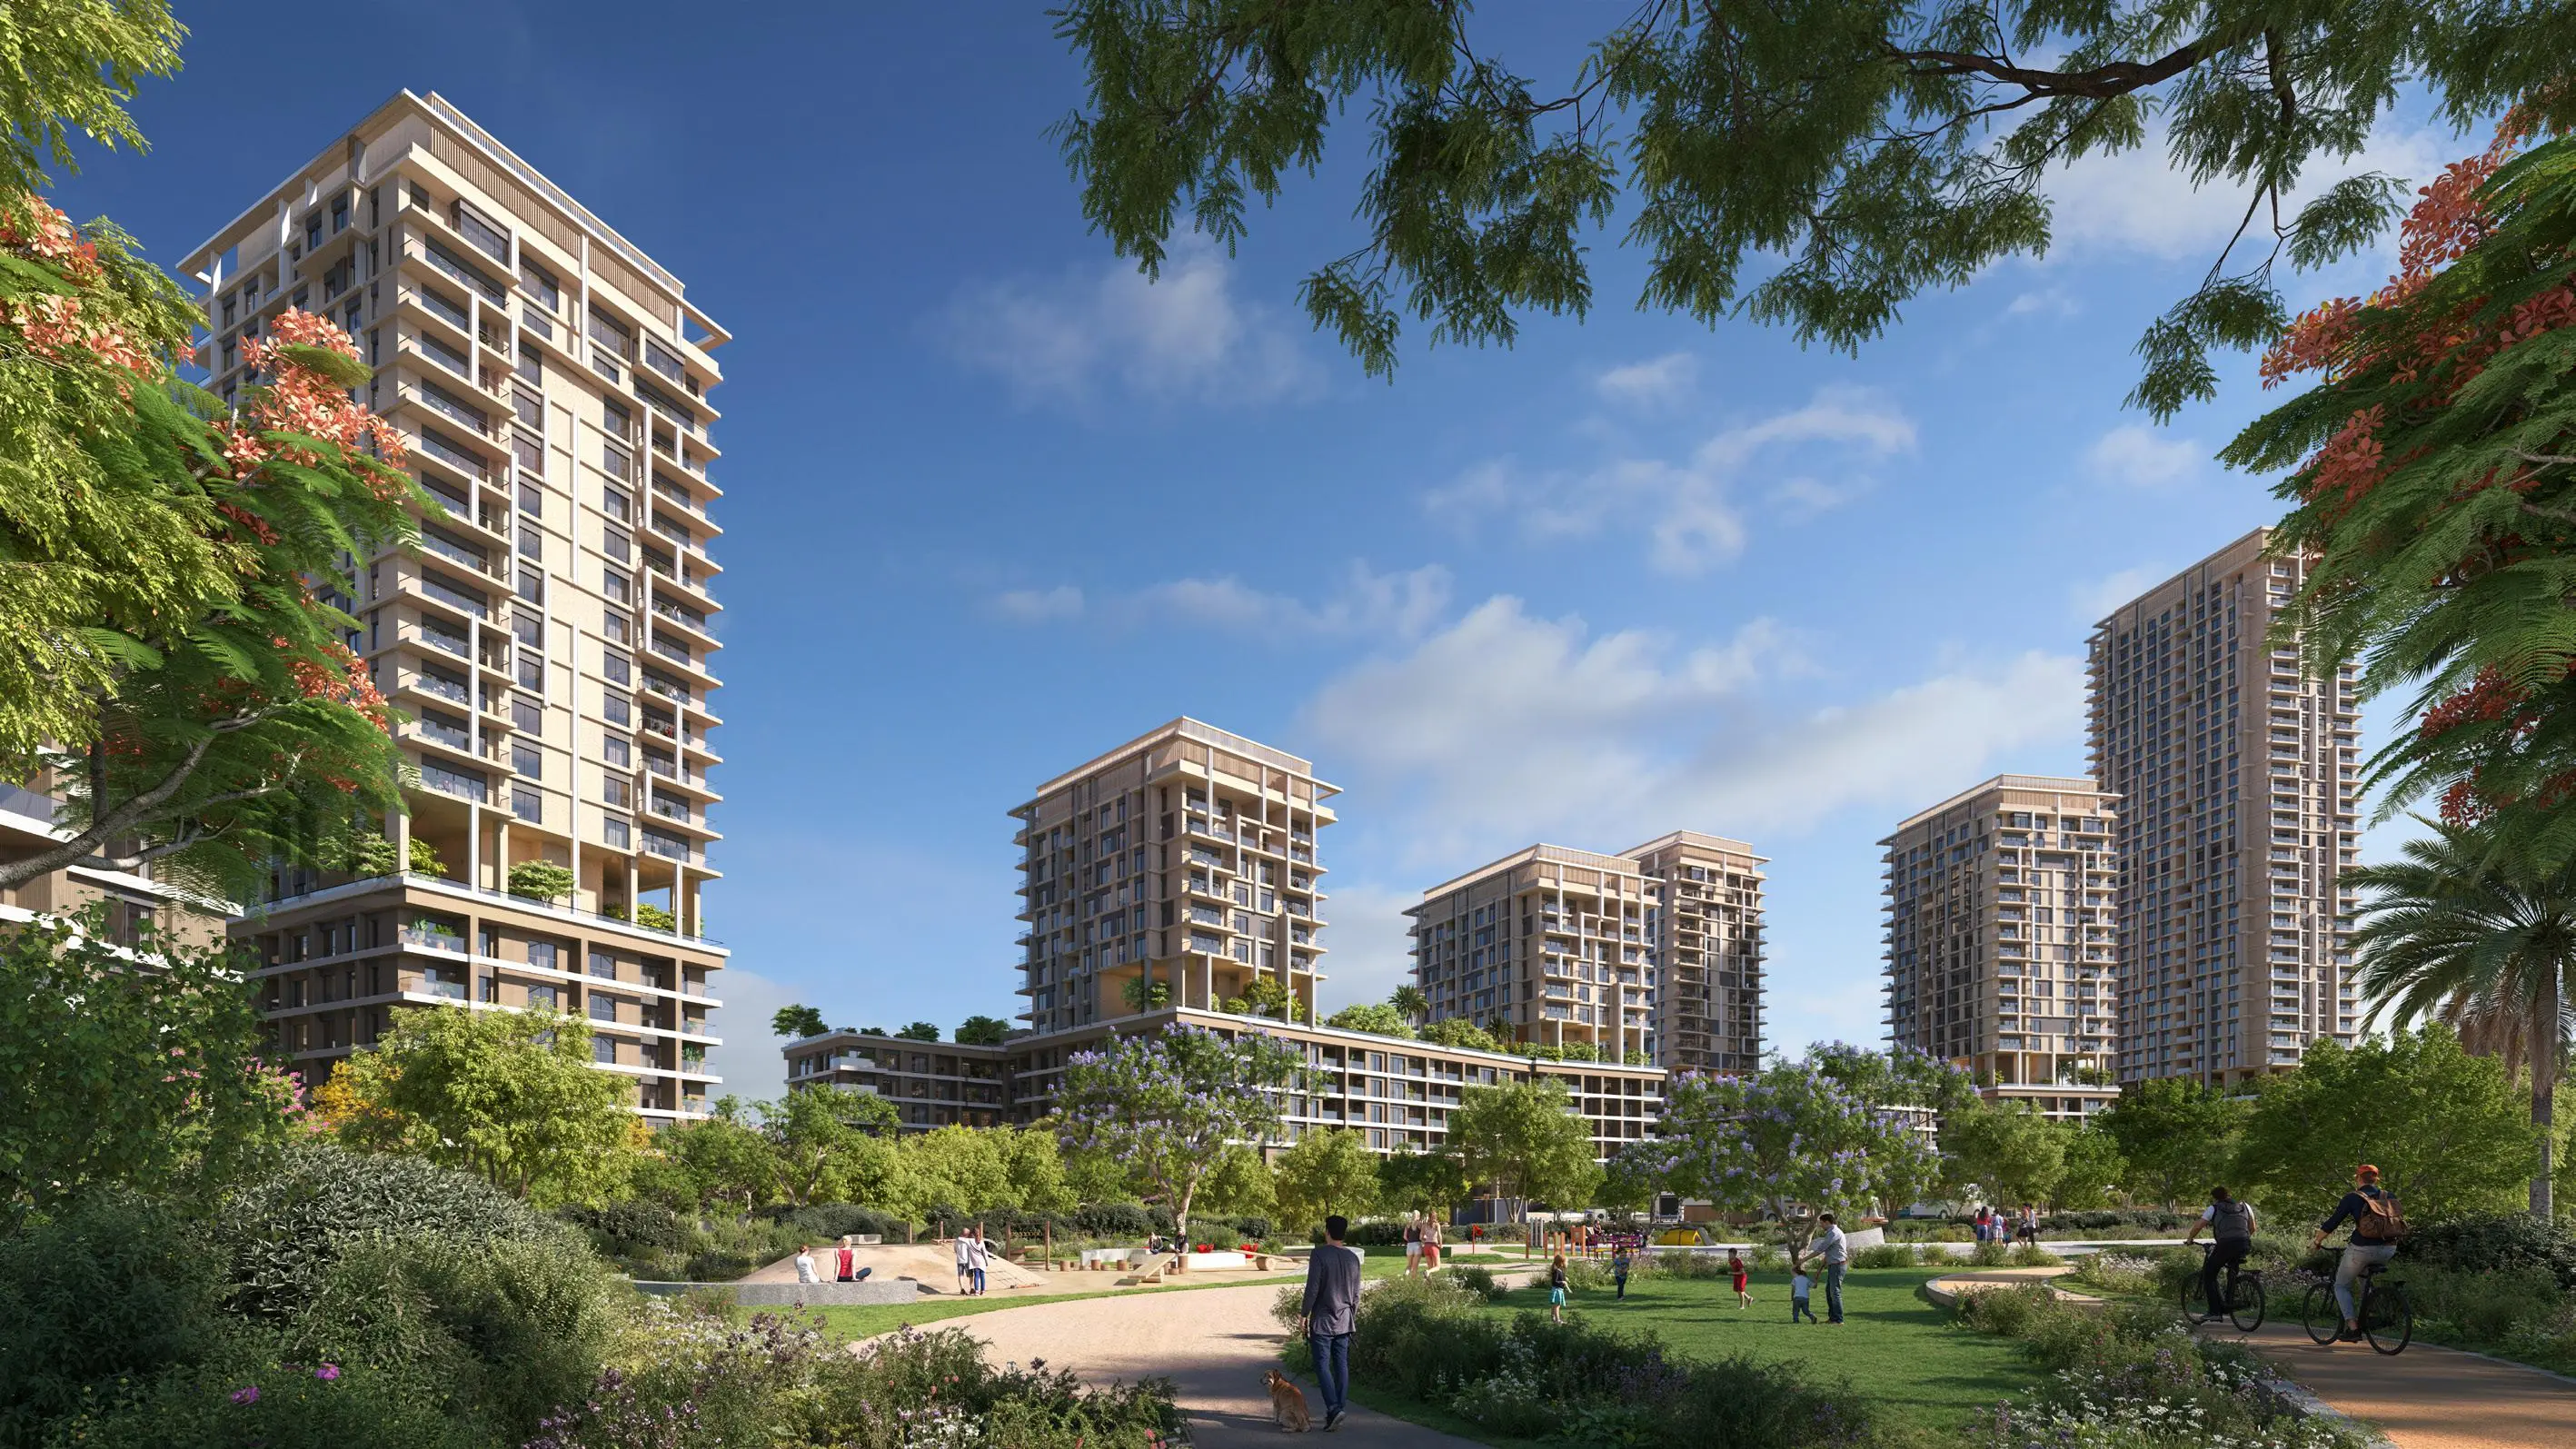
The development embodies a mixed-use concept, combining residential, retail, hospitality, and leisure within a unified plan. The focus is on a contemporary, functional design that supports comfortable urban living, with mid-rise apartment buildings and townhouses set among landscaped green spaces.
Wasl Gate — Key highlights
- Master-planned residential community along Sheikh Zayed Road with connected urban living
- Close to Energy Metro Station for streamlined city access
- Mixed-use destination combining residential, retail, hospitality, and leisure components
- Mid-rise apartment buildings and townhouses surrounded by landscaped green spaces
- Contemporary architecture focused on functionality and comfortable living
- Pedestrian-friendly spaces with parks and everyday amenities within walking distance
- Festival Plaza Mall access, home to IKEA and ACE, plus supermarkets and dining options
- Strong connectivity to Dubai Marina, JLT, Downtown Dubai and Expo City
Location and connectivity
The community sits along Sheikh Zayed Road in Dubai's Jebel Ali area, with swift access to the Energy Metro Station and convenient links to Dubai Marina, JLT, Downtown Dubai, and Expo City. Residents of Wasl Gate benefit from pedestrian-friendly spaces, parks, and everyday amenities within walking distance.
Business and investment angle
The development appeals to both end-users and investors thanks to its strategic location, a reputable developer, and a well-planned community concept. It offers a comfortable urban lifestyle with strong connectivity and well-developed on-site infrastructure.
Property interest nearby
Festival Plaza Mall, home to IKEA and ACE, is easily accessible, along with supermarkets, restaurants, fitness centers, and essential services.
Who it suits
- Young professionals seeking urban living with easy city access
- Families looking for green spaces and family-friendly amenities
- Investors seeking a well-connected, mixed-use community
- Commuters who value proximity to Energy Metro Station
- Those who prefer on-site retail, leisure options, and a vibrant lifestyle within walking distance
Questions
What is Wasl Gate?
Wasl Gate is a master-planned residential community developed by Wasl, located along Sheikh Zayed Road in Dubai's Jebel Ali area. It is designed as a mixed-use destination with residential, retail, hospitality and leisure components, featuring mid-rise apartments and townhouses set among landscaped spaces.
How does Wasl Gate connect to the city?
It benefits from its proximity to Energy Metro Station and connections to key districts such as Dubai Marina, JLT, Downtown Dubai and Expo City.
What types of homes are available?
The community primarily offers mid-rise apartment buildings and townhouses within landscaped grounds.
What amenities are available nearby?
Festival Plaza Mall, home to IKEA and ACE, is easily accessible, along with supermarkets, restaurants, fitness centers, and essential services. If you’d like more guidance, Green City Real Estate can help.
425333
425333

.avif)